
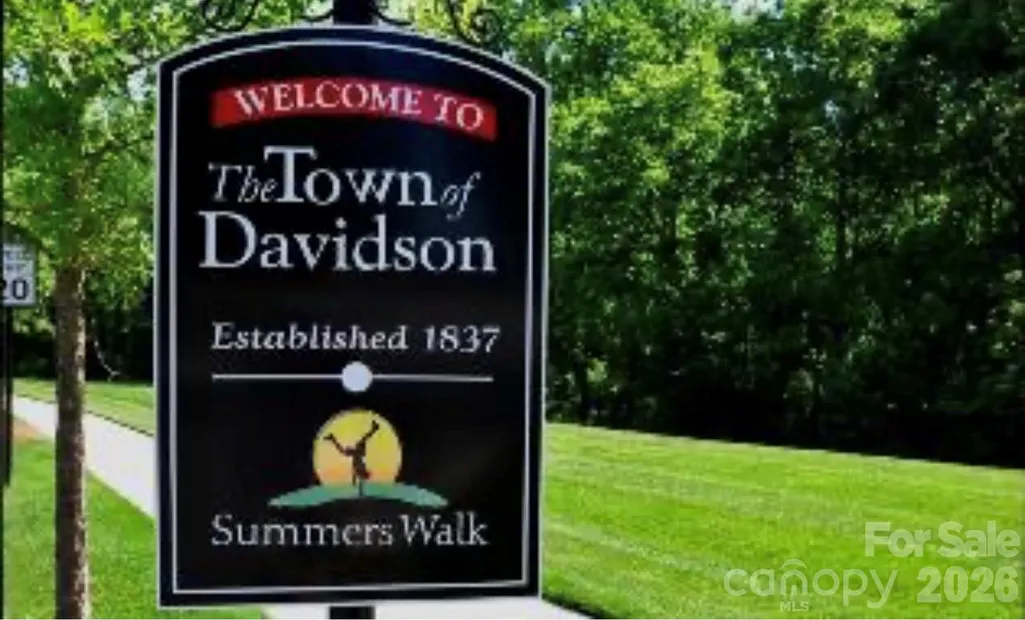
Address
16523 Landen Forest Lane, Davidson, NC
Price
$ 569,900
Property Attributes
- ID#4421792
- TypeSingle Family
- Listing Status Active
- CountyMECKLENBURG
- CityDavidson
- AreaLake Norman
- NeighborhoodSummers Walk
- Zip28036
- StyleTraditional
- Year Built2012
- Price$ 569,900
- Bedrooms5
- Full Bathrooms3
- Half Bathrooms1
- Sqr Footage3261
- Lot Size0.08 Acres
Data Source:
Canopy MLS
Property Description
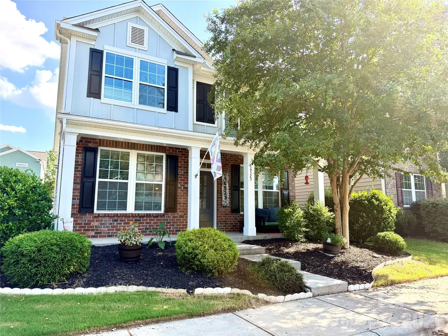
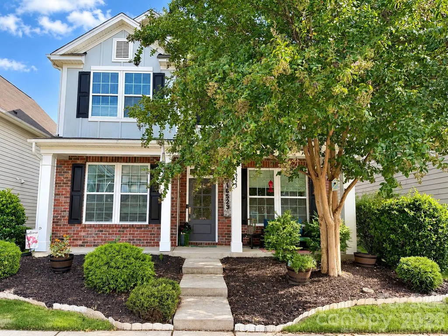
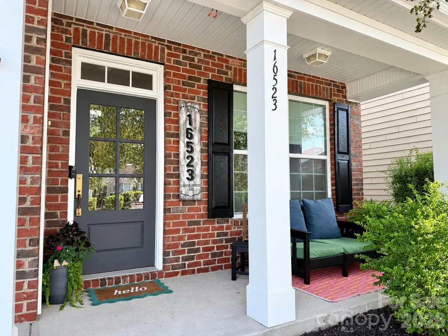
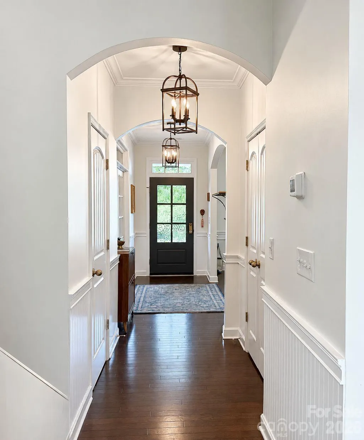
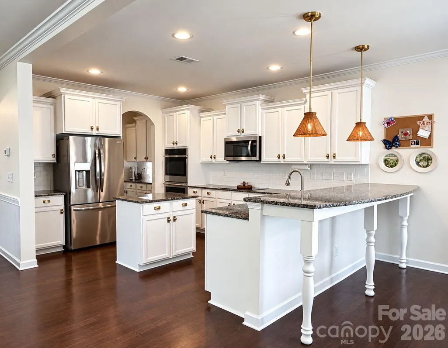
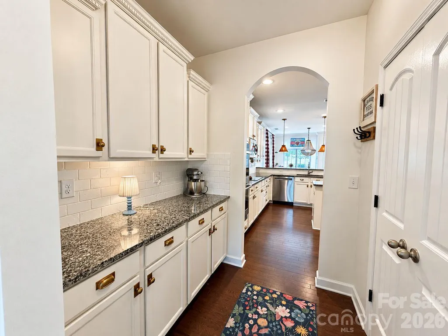
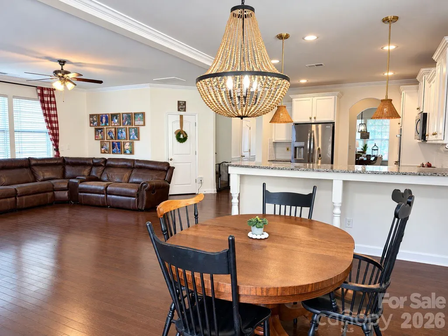
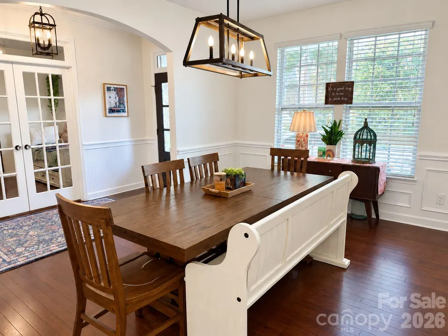
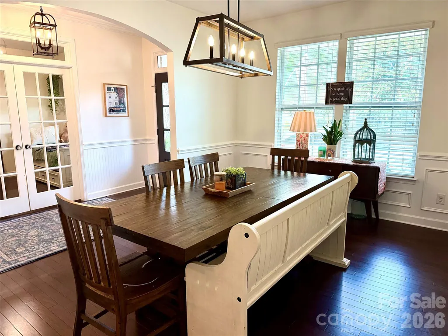
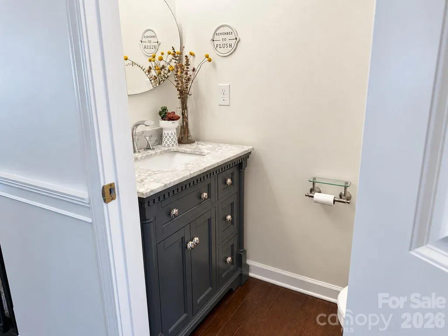
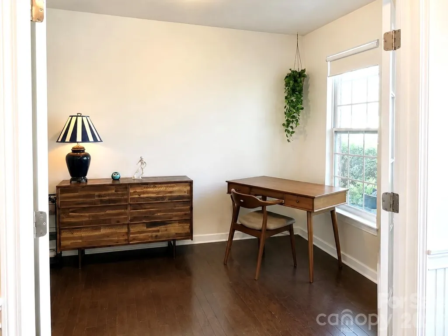
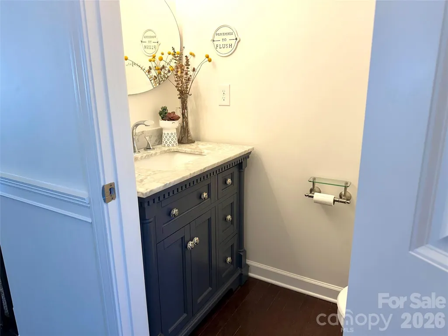
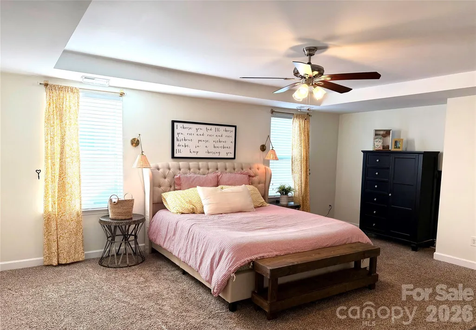
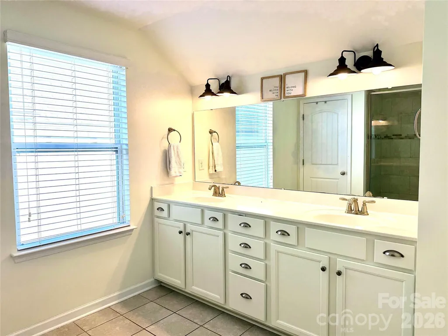
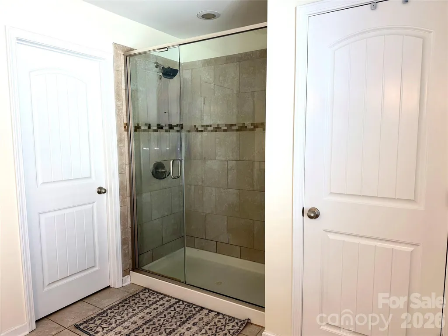
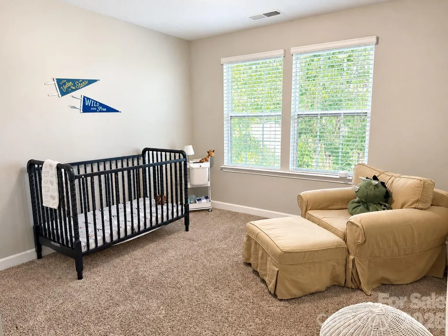
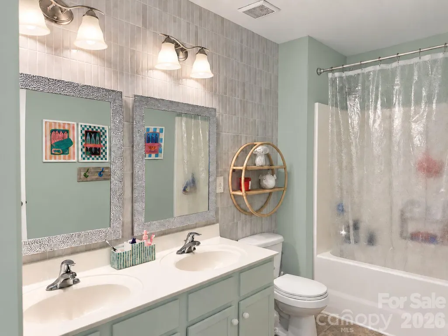
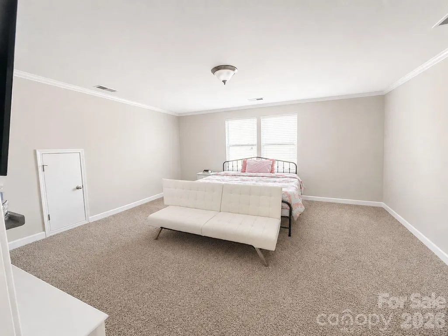
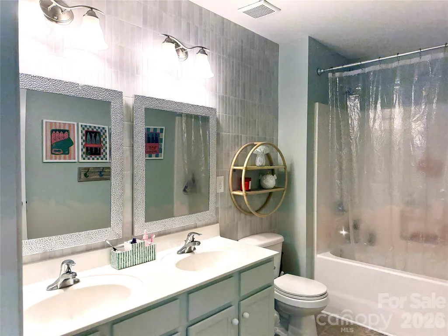
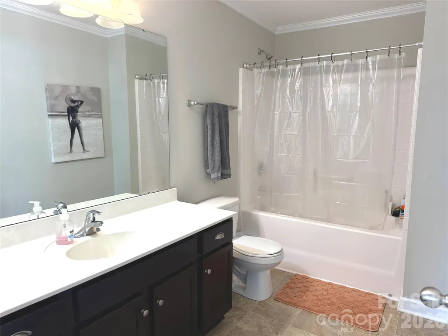
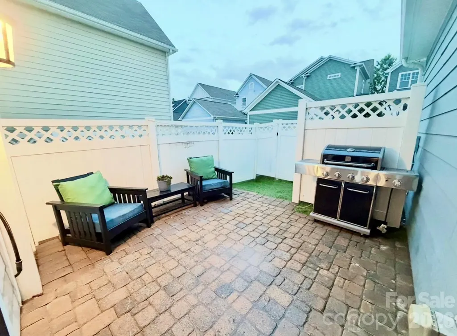
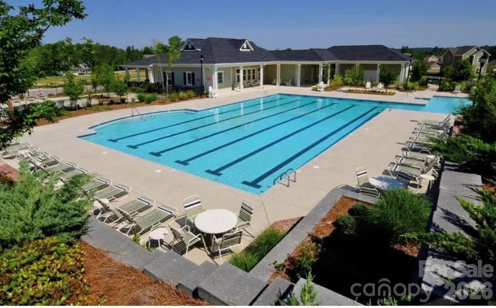
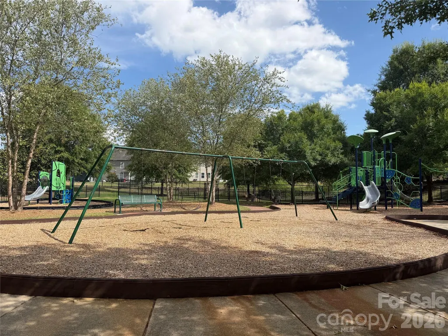
Beautifully updated and move-in ready in sought-after Summers Walk, this spacious 5-bedroom Davidson home offers over 3,200 square feet across three finished levels, flexible living spaces, and a low-maintenance lifestyle in one of the area’s most welcoming communities. A charming covered front porch creates an inviting first impression and an additional outdoor space to enjoy morning coffee, evening conversation, or simply relaxing and taking in the neighborhood. Inside, the bright, open main level is designed for both everyday living and entertaining. A versatile flex room with a full closet can easily serve as a home office or playroom. The spacious kitchen opens seamlessly to the living area and features freshly painted cabinetry, updated hardware and lighting, brand-new stainless steel appliances, abundant storage, and a breakfast bar with additional seating. Fresh paint, updated trim and wainscoting, and a refreshed powder room add character and a polished finish throughout. Upstairs, the spacious primary suite features a beautiful tray ceiling, a walk-in closet with a custom closet system, and an inviting ensuite primary bath. Three additional bedrooms and an updated full bathroom round out the second floor. The finished third floor offers even more flexibility with a large fifth bedroom, walk-in closet, and full bath—perfect for a guest suite, media or bonus room, or your own personal home gym. Outside, the fully fenced paver patio provides a private, low-maintenance space for relaxing, dining, and entertaining without the upkeep of a traditional lawn. And in Summers Walk, the neighborhood becomes an extension of your backyard, with a community pool, kiddie pool, playground, dog park, nature trails, sports fields, clubhouse, and community events. Located in highly desirable Davidson, enjoy sought-after schools along with the small-town charm that makes this community so special. Davidson’s picturesque downtown, local restaurants and shops, farmers market, and year-round events are nearby, with Lake Norman and Charlotte also within easy reach. A two-car garage, HVAC replaced in 2020, extensive updates, and three finished levels complete a home designed to offer both space and an easy, enjoyable lifestyle.
| Elementary School | Middle School | High School |
|---|---|---|
| Davidson Elementary School | Davidson K-8 Middle School | William Amos Hough High School |
| Price History | |
|---|---|
| 9/4/2026 | Listed $569,900 |
General Features
| Living Area | 3261 |
|---|---|
| Sewer | Public Sewer |
| Heating | Central,Natural Gas |
| Cooling | Ceiling Fan(s),Central Air |
| Appliances | Convection Oven,Dishwasher,Disposal,Double Oven,Dryer,Electric Cooktop,ENERGY STAR Qualified Washer,ENERGY STAR Qualified Dishwasher,ENERGY STAR Qualified Dryer,ENERGY STAR Qualified Freezer,ENERGY S |
| HOA Fee | 56 |
| Garage Spaces | 2 |
| Patio/Porch Features | Covered,Front Porch |
| Architectural Style | Traditional |
| Security Features | Carbon Monoxide Detector(s),Smoke Detector(s) |
| Construction Materials | Brick Partial,Vinyl |
| Exclusions | All wall mounted tv's |
| Year Built | 2012 |
| Levels | Three |
| Property Subtype | Single Family Residence |
| Parcel Number | 007-476-24 |
| Community Features | Clubhouse,Dog Park,Outdoor Pool,Playground,Sidewalks,Street Lights,Walking Trails |
| Assoc Fee Paid Per | Monthly |
| County | Mecklenburg |
| New Construction | No |
| Property Type | Residential |
| HOA | Yes |
| Subdivision Name | Summers Walk |
| Garage Y/N | Yes |
| Full Baths | 3 |
| High School | William Amos Hough |
| City | Davidson |
| Association Name | CAMS MANAGEMENT |
| Senior Community Y/N | No |
| Lot Size Units | Acres |
| Carport Y/N | No |
| Elementary School | Davidson |
| Middle/Junior High School | Davidson K-8 |
| Additional Parcels Y/N | No |
| Standard Status | Active |
| CAR_HOASubjectTo | Required |
| Construction Type | Site Built |
| Restrictions | Architectural Review,No Representation |
| Tax Assessed Value | 508900 |
| Listing Terms | Cash,Conventional,FHA,VA Loan |
Interior Features
| Interior Amenities | Attic Other,Breakfast Bar,Built-in Features,Kitchen Island,Open Floorplan,Pantry,Walk-In Closet(s) |
|---|---|
| Flooring | Carpet,Tile,Vinyl,Wood |
| Fireplace Features | Gas,Living Room |
| Basement (Y/N) | No |
| Window Features | Storm Window(s) |
| Fireplace Y/N | Yes |
| Above Grade Finished Area | 3261 |
| Half Baths | 1 |
| Laundry Features | Laundry Room,Upper Level |
| Total Bedrooms | 5 |
| Total Baths | 4 |
| SqFt Main | 1375 |
| SqFt Garage | 455 |
| SqFt Upper | 1375 |
Exterior Features
| Fencing | Fenced |
|---|---|
| Parking Features | Attached Garage,Garage Faces Rear |
| Water Source | City |
| Lot Size Area | 0.08 |
| Foundation Details | Slab |
| Road Surface Type | Concrete,Paved |
| Door Features | French Doors,Insulated Door(s),Sliding Doors |
| Road Responsibility | Publicly Maintained Road |
| Main Level Garage YN | Yes |
Amenities
- Foreclosure
- Views
- Short Sale
- New Construction
- Adult 55+
- Lease To Own
- No HOA Fees
- Furnished
- Primary On Main
- Air Conditioning
- Seller Finance
- Green
- Fixer Upper
- Horse
- Golf
- Fireplace
- Deck
- Garage
- Basement
- Pool
Property vs Single Family Average in 28036
Price
Year Built
Visits